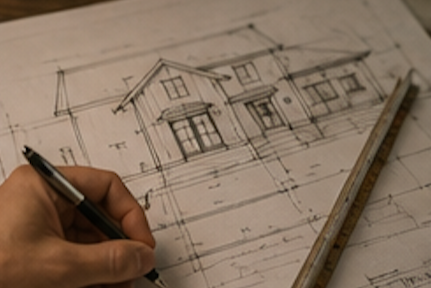
Timeless house plans, custom home design, crafted for the way you live
Residential Design
✳︎
New Construction
✳︎
Stock Plans
✳︎
Fully Custom
✳︎
Residential Design ✳︎ New Construction ✳︎ Stock Plans ✳︎ Fully Custom ✳︎
Creating homes for those who want peace of mind, comfort, and the thoughtfulness that turns a house into a H O M E
Featured Products
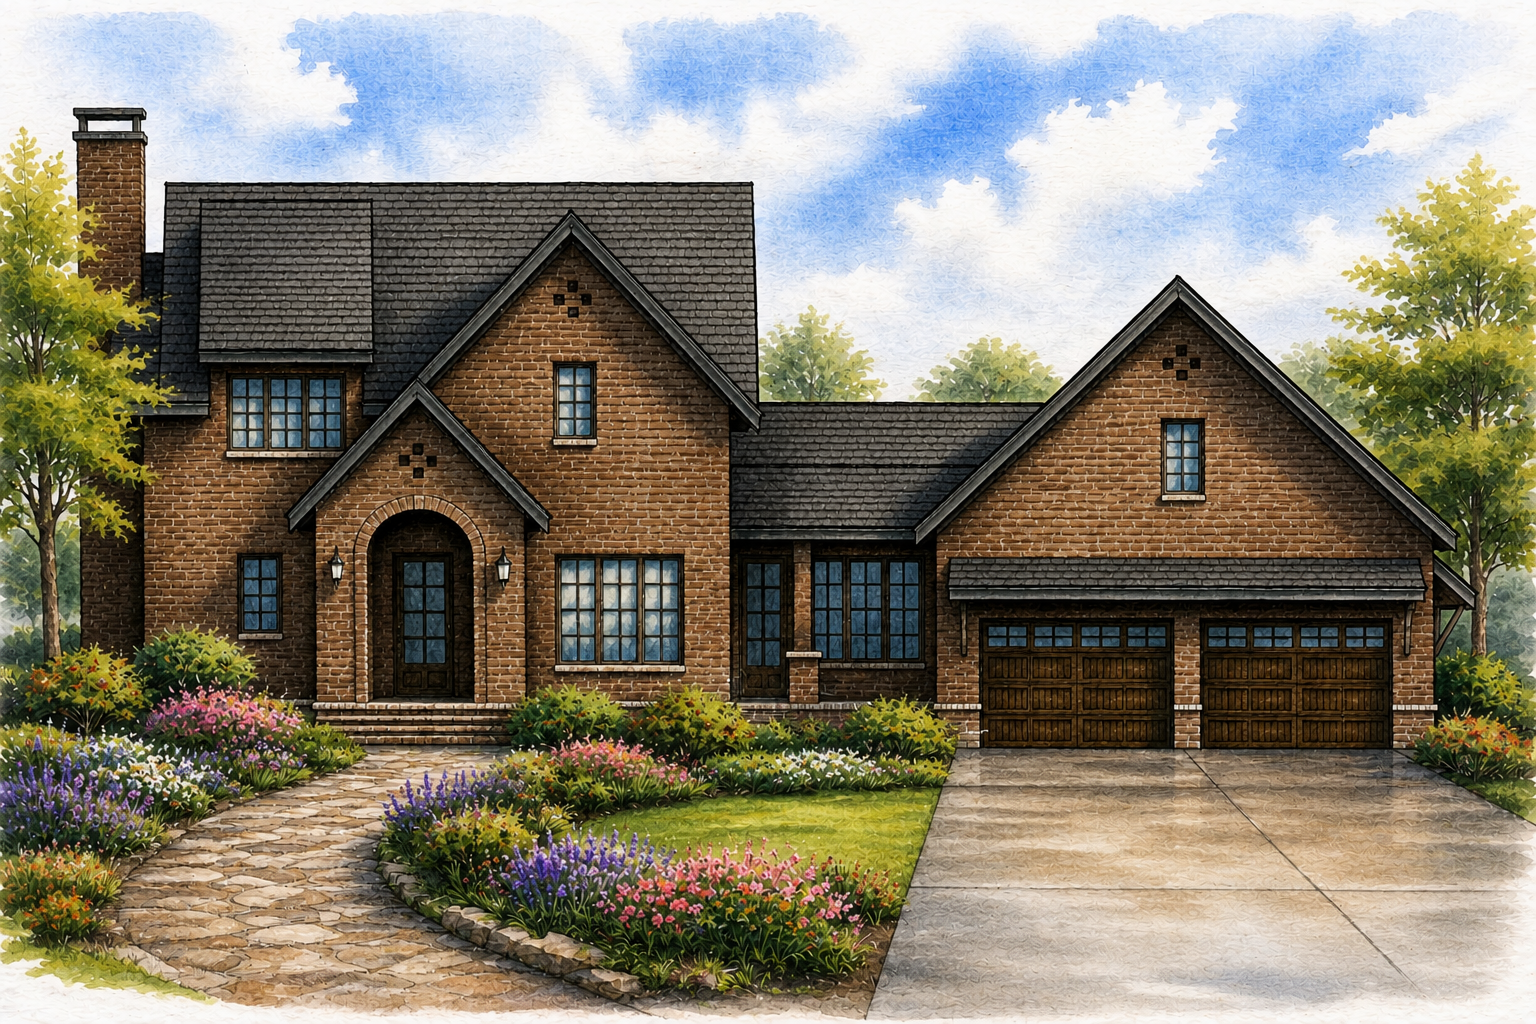
FEATURES:
Stories: 2
Bedrooms: 3
Baths: 2.5
Master on Main: Yes
Width: 70’2”
Depth: 47’6”
First Floor Heated Area: 1841
Second Floor Heated Area: 767
Total Heated Area: 2608
Total SF: 3565
Ceiling Height, First Floor: 10’ Clg. Hgt.
Ceiling Height, Second Floor: 9’ Clg. Hgt.
PDF includes the following:
Foundation plan
Electrical plans
Floor plans
Roof plans
Elevation plans
Watercolor rendering
Please review the Terms of Service page prior to checkout
All renderings, illustrations, and watercolor images are artistic representations intended for marketing purposes only. They may not reflect the exact final appearance of the home. All plans must be reviewed by a licensed architect or engineer in accordance to your local building codes.
Variations may occur in materials, colors, finishes, landscaping, lighting, and architectural details based on construction methods, site conditions, and builder selections.
The construction documents and specifications shall govern all aspects of the final built home.
Landscaping, furnishings, and decorative elements shown are for illustrative purposes only and are not included in the plan set unless specifically noted.
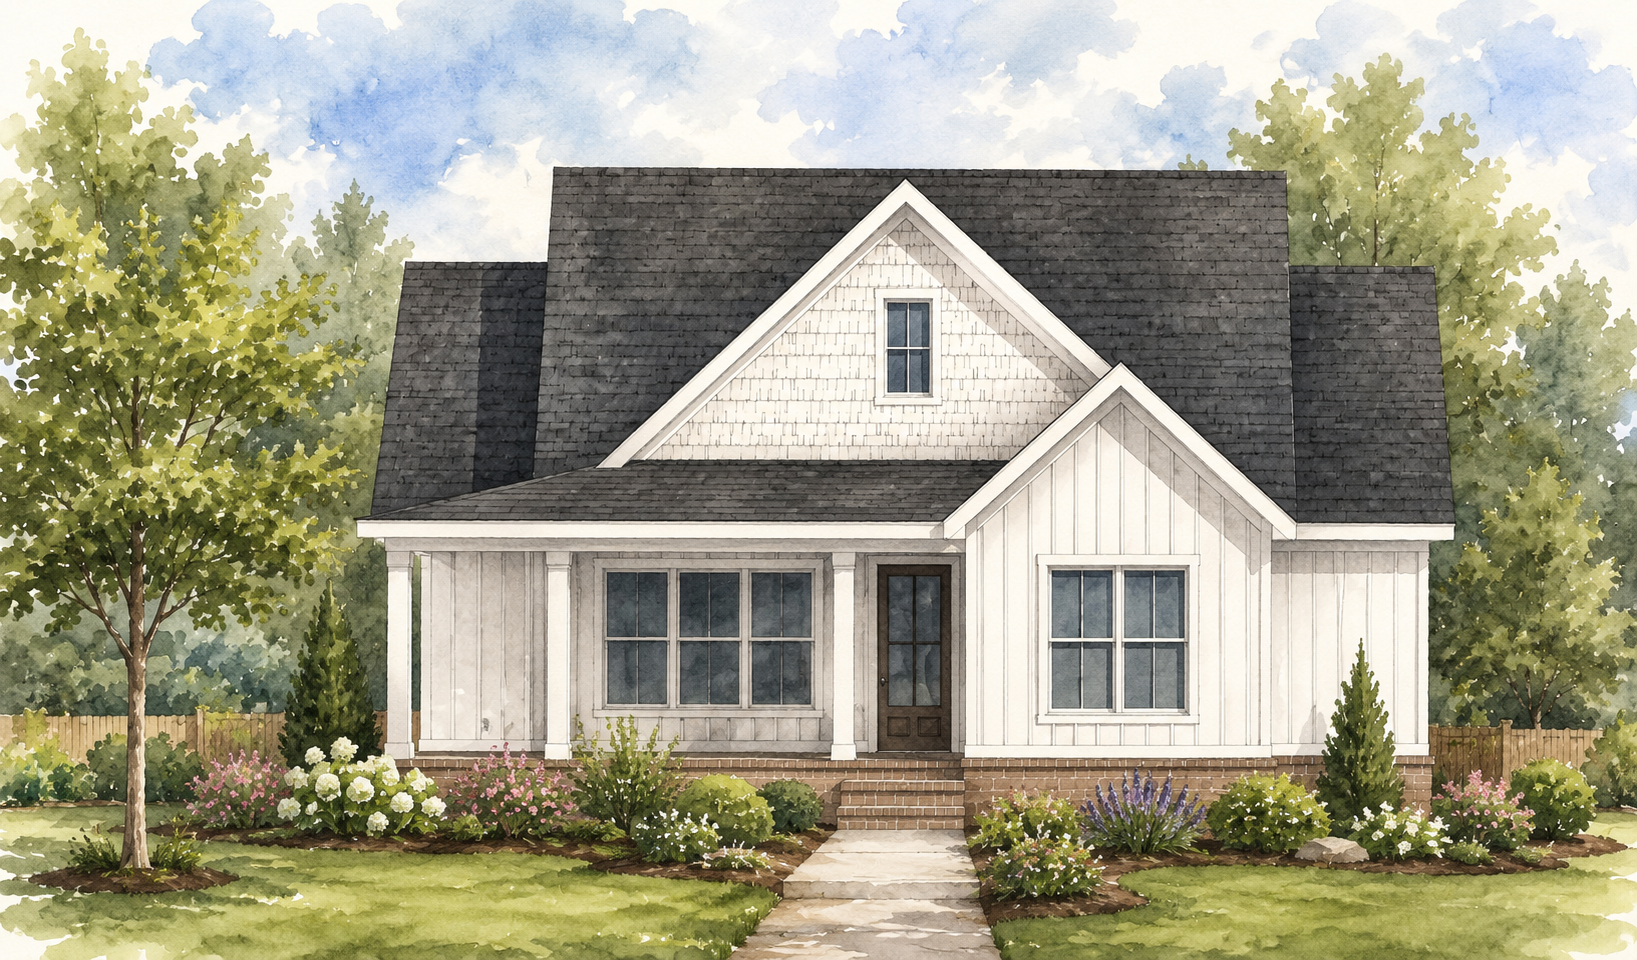
FEATURES:
Stories: 1
Bedrooms: 3
Baths: 2.5
Width: 45’4”
Depth: 77’0”
Total Heated Area: 2482
Total SF: 3089
Ceiling Height First Floor: 10’ Clg. Hgt.
PDF includes the following:
Foundation plan
Electrical plans
Floor plans
Roof plans
Elevation plans
Watercolor rendering
Please review the POLICIES page prior to checkout
All renderings, illustrations, and watercolor images are artistic representations intended for marketing purposes only. They may not reflect the exact final appearance of the home. All plans must be reviewed by a licensed architect or engineer in accordance to your local building codes.
Variations may occur in materials, colors, finishes, landscaping, lighting, and architectural details based on construction methods, site conditions, and builder selections.
The construction documents and specifications shall govern all aspects of the final built home.
Landscaping, furnishings, and decorative elements shown are for illustrative purposes only and are not included in the plan set unless specifically noted.
best seller

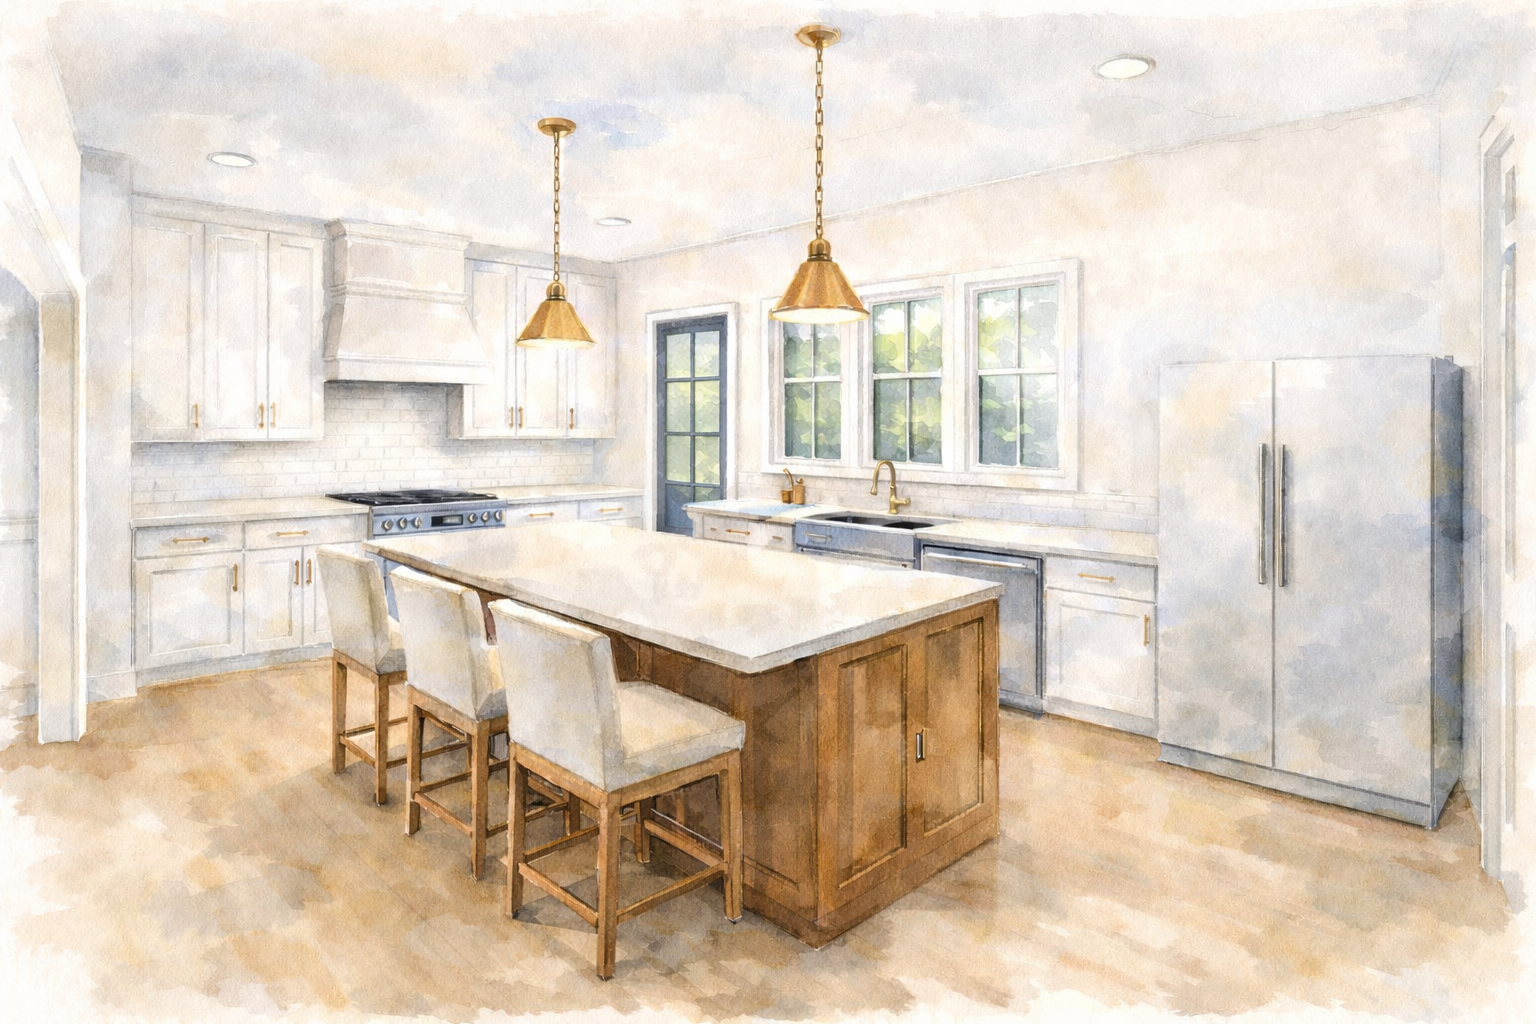
Why NorthCrest?
I'm Ross, founder and designer at NorthCrest Residential Design. I started NorthCrest because I believe everyone deserves a home that's designed around the way they actually live, not the other way around. Every plan is created with thoughtful details, timeless design, and the flexibility to make it truly your own.
The best homes aren't designed for everyone, they're designed for the people who live in them.
Each house is designed with YOU in mind