

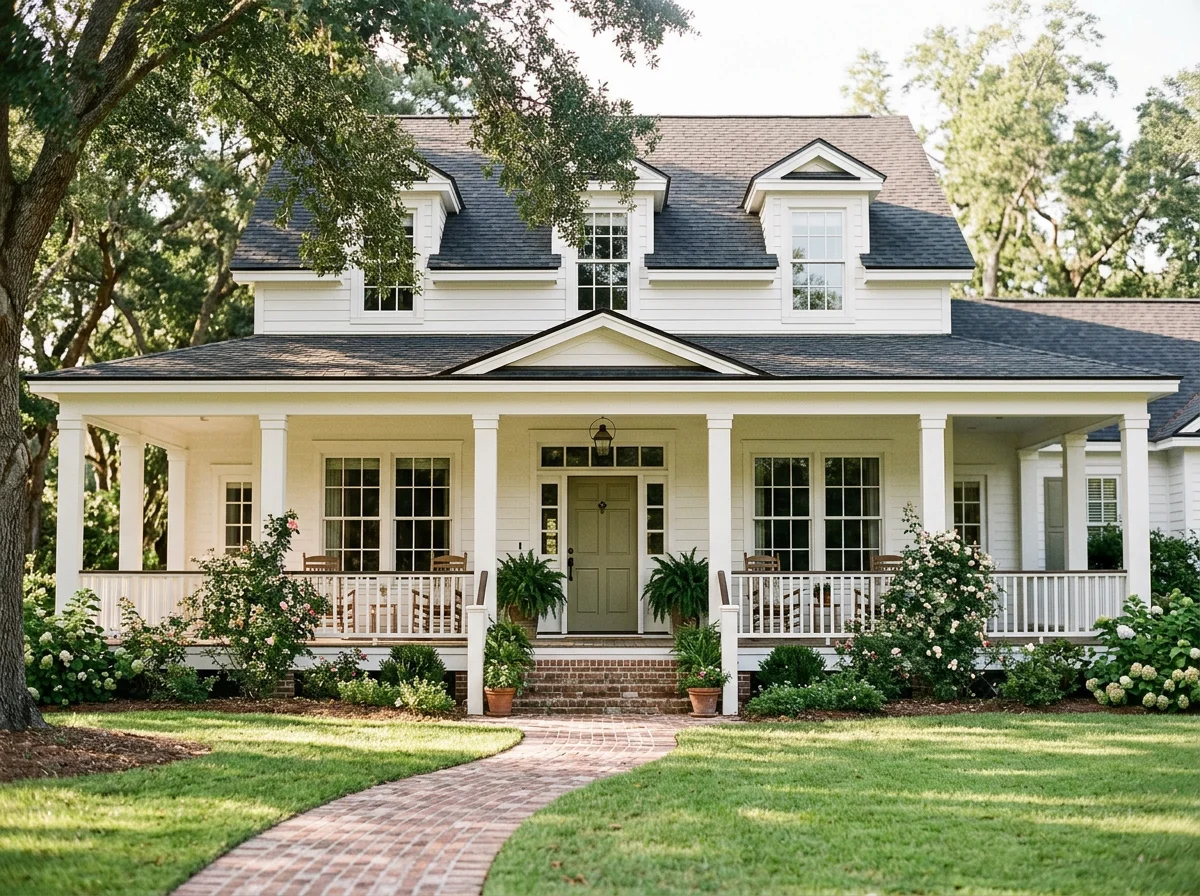
Custom Design
Let’s Create Your Dream Home
Simple, Straight Forward, & Only Four Easy Steps
The Process
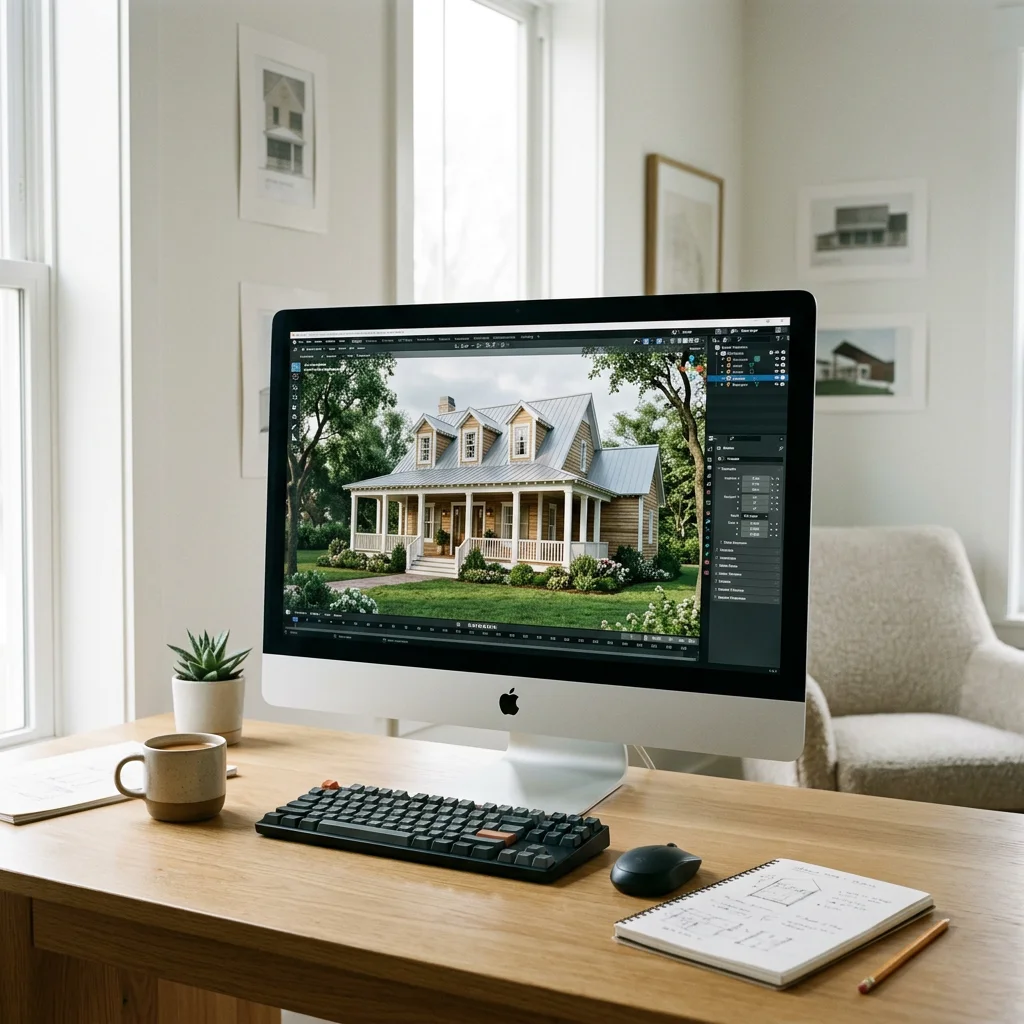
Once the layout is where we want it, we’ll begin developing the exterior of the home and building it in 3D. This is where your ideas for the look and style of the home start to come together.
After the initial model is ready, we’ll review it together and talk through what you like, what you’d like to change, and anything that doesn’t feel quite right. We can rotate the model, look at the home from different angles, and make adjustments together so you can get a better feel for what the finished home will actually look like before we move into the final plans.
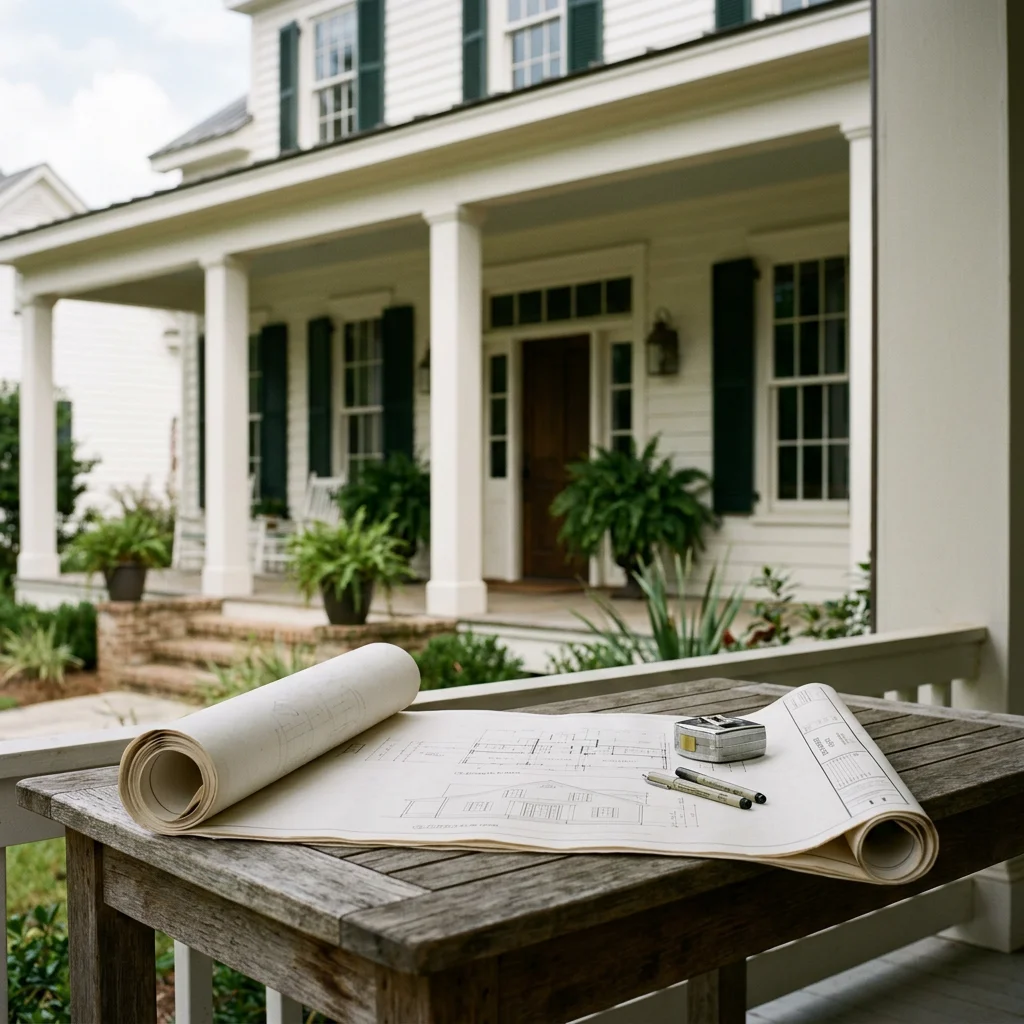
3. Exterior Modeling4. Construction DocumentsOnce the design is complete, we’ll turn the approved design into a detailed construction drawing set. This includes the necessary dimensions, notes, details, elevations, and other drawing views needed to clearly communicate the design.
The goal is to give your contractor a complete set of drawings to work from as they move into construction, while making sure the final plans accurately reflect the design we developed together.
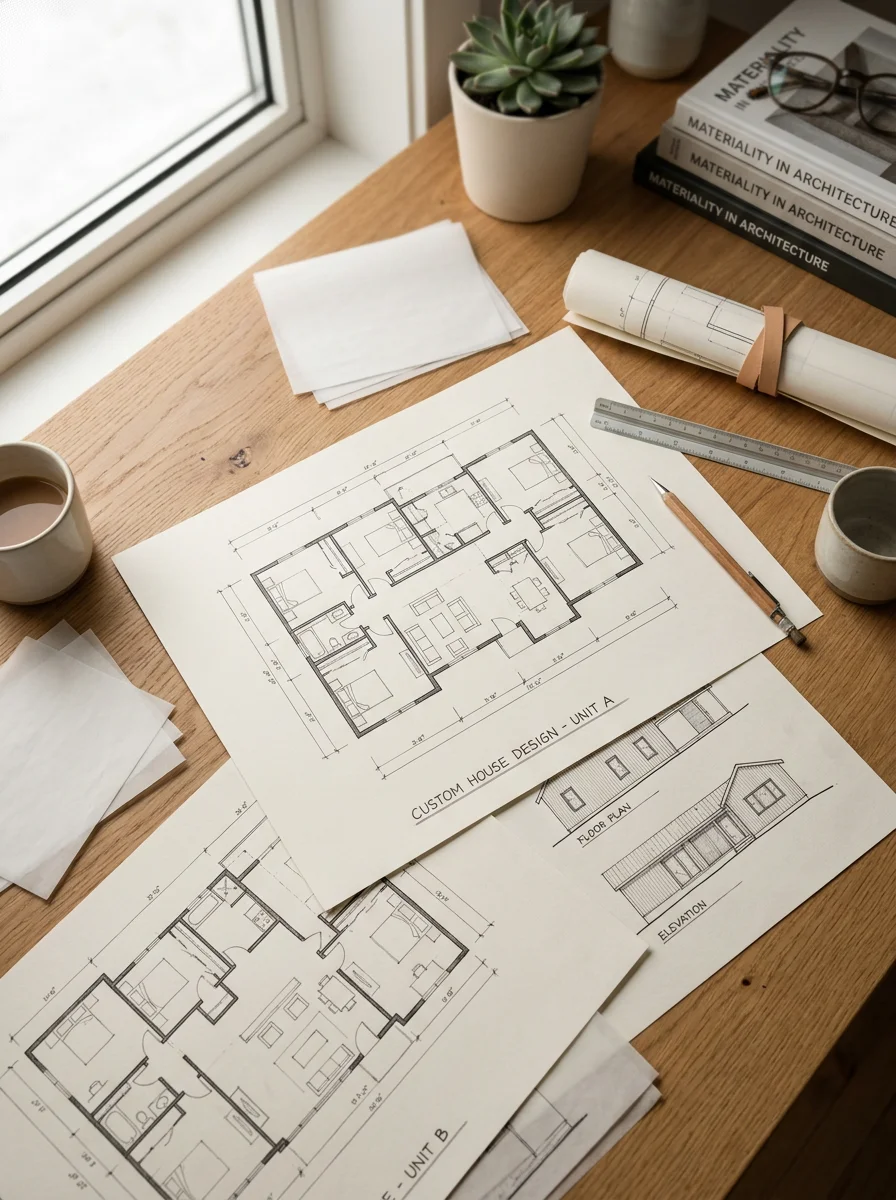

Once we have a good understanding of what you’re looking for, I’ll begin sketching out the layout of your home. A preliminary floor plan is created so we can look at how the spaces work together and talk through the flow of the home.
This is where we can make changes to room sizes, connections, and overall layout before moving on to the exterior design and 3D modeling. The goal is to make sure the home functions the way you want it to before we start focusing on how it looks.
1. Initial Design MeetingWhether you already have a plan that needs some changes or you’re starting completely from scratch, we begin with a design meeting to talk through your ideas and what you want your home to be.
We’ll go over the things that are important to you, how you want to use the space, features you want included, the overall look you’re going for, and any specific needs or challenges that need to be considered. This gives us a clear starting point before we begin putting the design together.
2. Layout & Floor Plan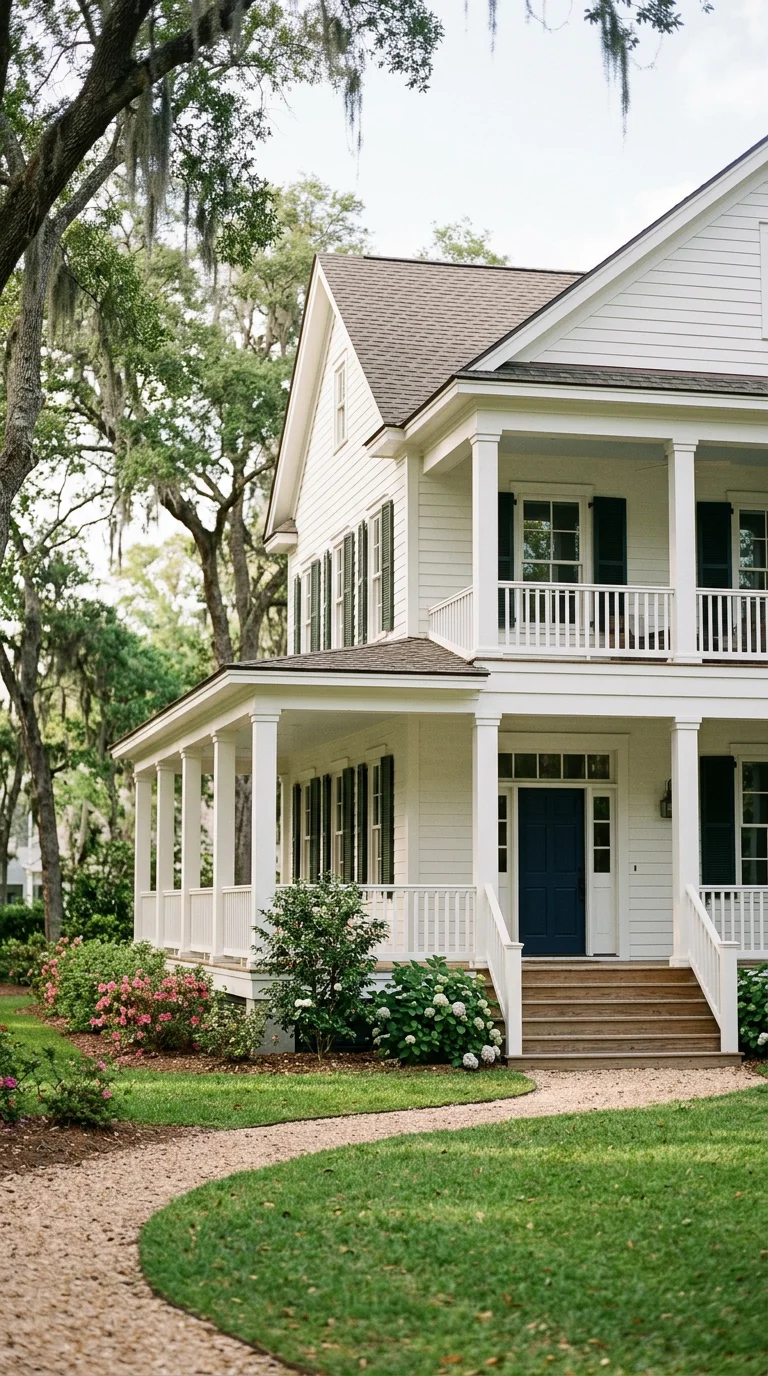
Let’s Design Your Dream Home Together
I’ll Walk You Through Each Step of the Way
What People Are Saying
-
My wife & I showed him a rough design and through it all, communication was top-notch and the final outcome was even better than we imagined!
— B.C., Former Customer
-
"Ross did a really good job on our house design and went above & beyond! Would highly recommend for custom built houses."
— S.Y., Former Customer
-
Even after we got the plans back & wanted to do some last minute changes, we called Ross and within a day, he got the changes back to us. Five stars!
— L.S., Former Customer