

 Image 1 of 7
 Image 2 of 7
 Image 3 of 7
 Image 4 of 7
 Image 5 of 7
 Image 6 of 7
 Image 7 of 7
Details
-
Floor plans, Exterior elevations, Foundation plan, Roof plan, Electrical plans, & Watercolor rendering
The goal is to give you a clear set of drawings that communicates the design of the home and provides a strong starting point for your construction process.
-
The exterior rendering shown on this page is provided to help illustrate the overall look and style of the home. It is a marketing image and may include minor differences in scale, proportions, materials, colors, landscaping, furnishings, or other details from the actual construction drawings.
The construction drawings are the controlling documents for the design of the home. Please refer to the plans, elevations, dimensions, and other drawings for the actual design and specifications included with your purchase.
-
The exterior rendering shown on this page is provided to help illustrate the overall look and style of the home. It is a marketing image and may include minor differences in scale, proportions, materials, colors, landscaping, furnishings, or other details from the actual construction drawings.
The construction drawings are the controlling documents for the design of the home. Please refer to the plans, elevations, dimensions, and other drawings for the actual design and specifications included with your purchase.
-
Every lot and location is different. Before purchasing a plan, we recommend confirming that the home’s dimensions, setbacks, foundation type, garage configuration, and other design requirements will work for your property.
Local building codes, zoning requirements, HOA requirements, site conditions, and other regulations may require changes to the plans or additional work from a licensed professional.
-
If this plan works for your lot but you need the garage or layout on the opposite side, reach out to me. I can create a mirrored version of the plan, but it requires additional drafting work and isn’t included with the standard plan purchase.
We’ll talk through what you need and the additional cost before moving forward.
See More

Stories: 2
Bedrooms: 3
Baths: 2.5
Master on Main: No
Width: 41’0”
Depth: 53’10”
First Floor Heated Area: 1588
Second Floor Heated Area: 1525
Total Heated Area: 3113
Total SF: 3626
Ceiling Height, First Floor: 10’ Clg. Hgt.
Ceiling Height, Second Floor: 9’ Clg. Hgt.
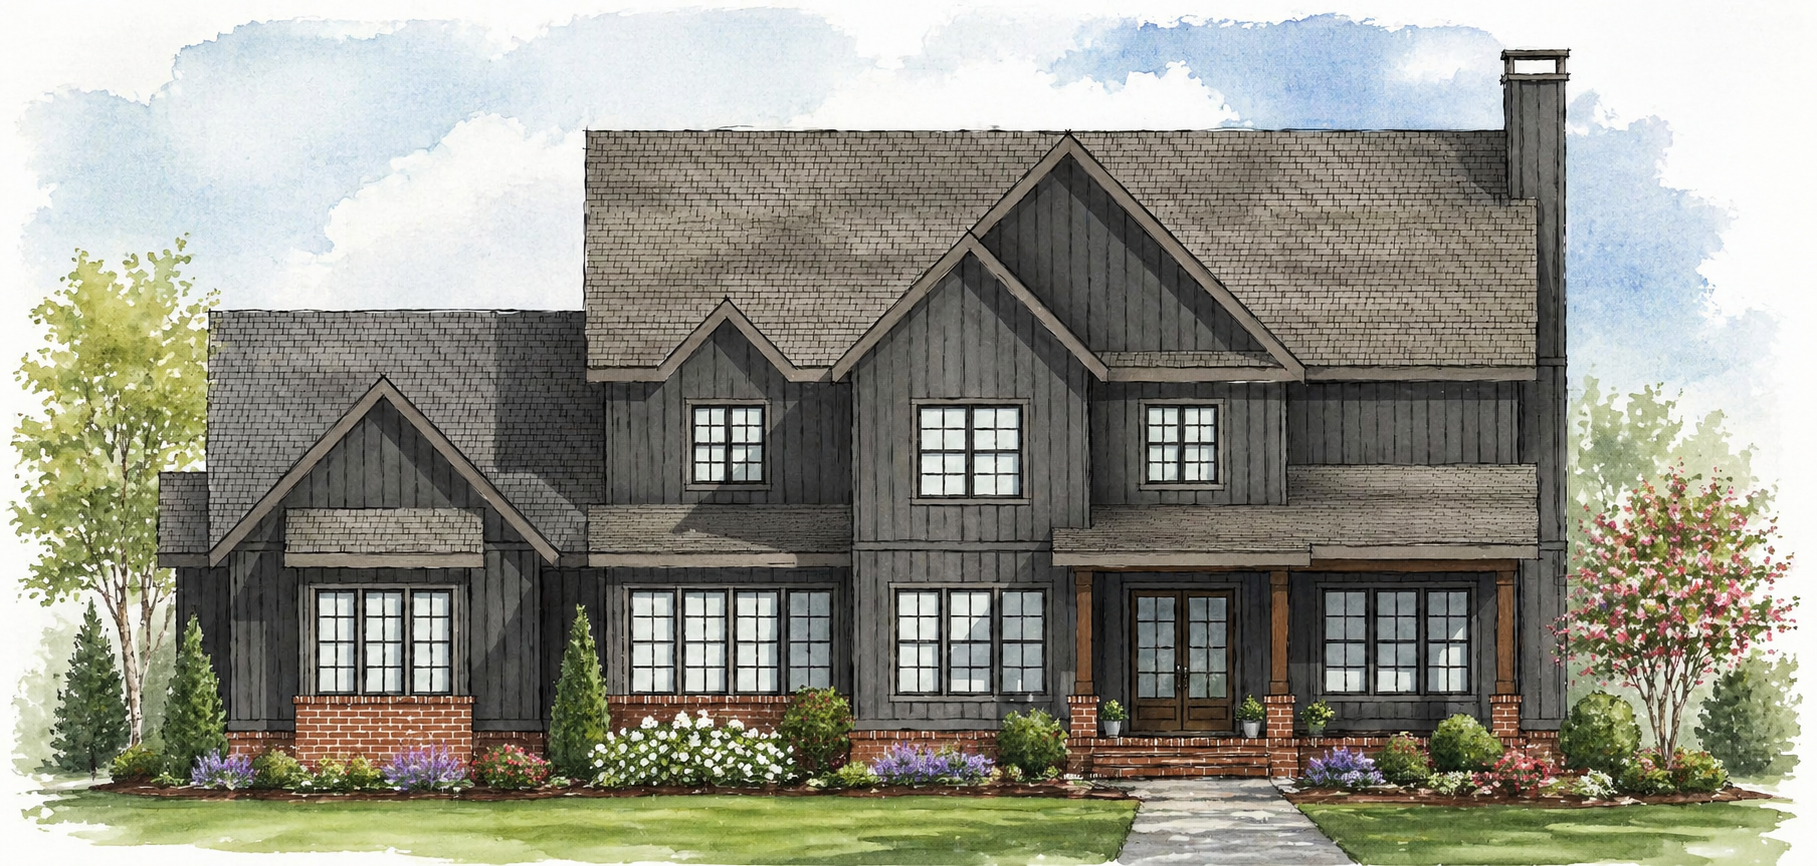
Stories: 2
Bedrooms: 4
Baths: 3.5
Master on Main: Yes
Width: 79’4”
Depth: 77’4”
First Floor Area: 2875
Second Floor Area: 1513
Total Heated Area: 4388
Total SF: 5622
Ceiling Height, First Floor: 10’ Clg. Hgt.
Ceiling Height, Second Floor: 9’ Clg. Hgt.
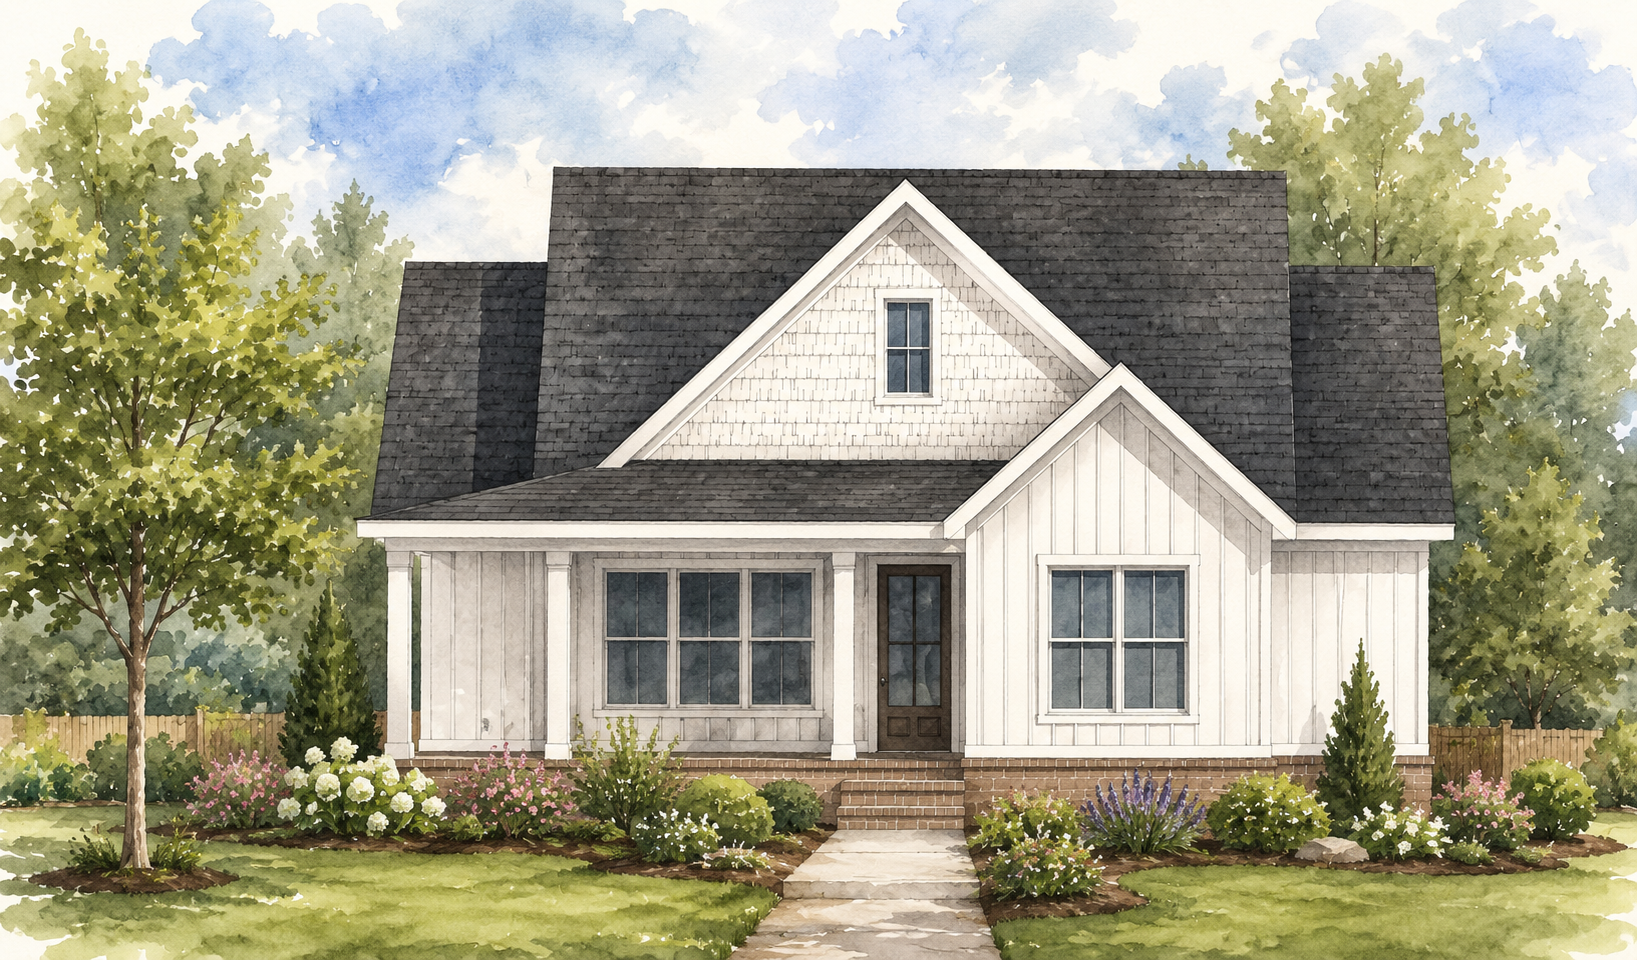
Stories: 1
Bedrooms: 3
Baths: 2.5
Width: 45’4”
Depth: 77’0”
Total Heated Area: 2482
Total SF: 3089
Ceiling Height First Floor: 10’ Clg. Hgt.
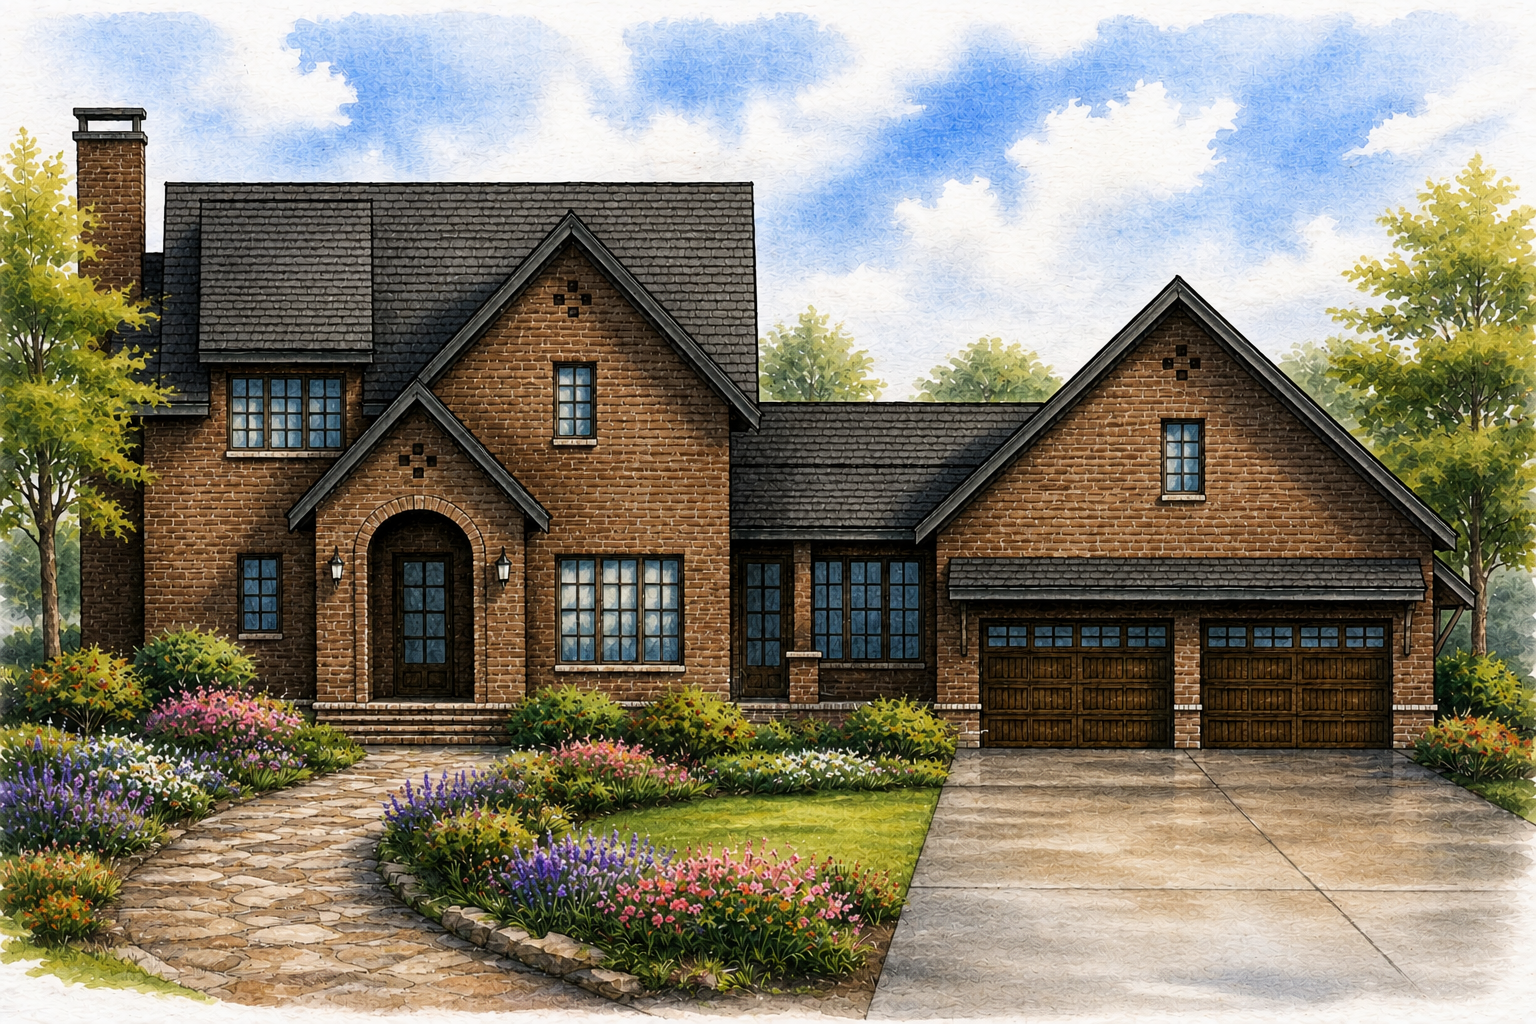
Stories: 2
Bedrooms: 3
Baths: 2.5
Master on Main: Yes
Width: 70’2”
Depth: 47’6”
First Floor Heated Area: 1841
Second Floor Heated Area: 767
Total Heated Area: 2608
Total SF: 3565
Ceiling Height, First Floor: 10’ Clg. Hgt.
Ceiling Height, Second Floor: 9’ Clg. Hgt.
What People Are Saying
-
My wife & I showed him a rough design and through it all, communication was top-notch and the final outcome was even better than we imagined!
— B.C., Former Customer
-
"Ross did a really good job on our house design and went above & beyond! Would highly recommend for custom built houses."
— S.Y., Former Customer
-
Even after we got the plans back & wanted to do some last minute changes, we called Ross and within a day, he got the changes back to us. Five stars!
— L.S., Former Customer